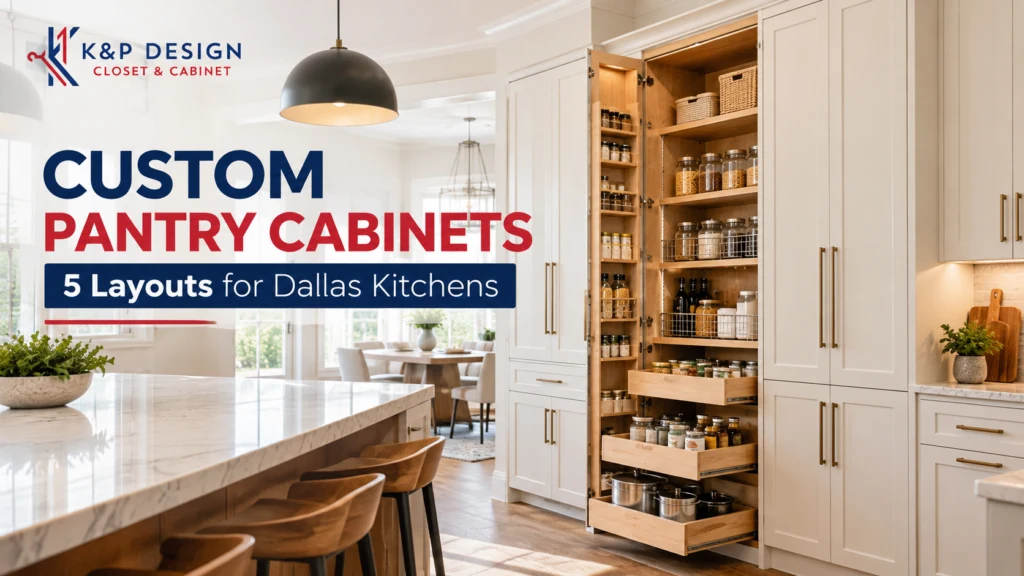
Most kitchens get one pantry decision made for them: a single door, a few wire shelves, and a back corner nobody can reach. By the time the family has a bulk-store habit and a drawer full of small appliances, that pantry no longer works.
A custom pantry fixes the problem by fitting the storage to what you actually buy and cook. This guide compares five pantry layouts, explains how to match one to your kitchen, and covers the planning details people often skip. If you are weighing cabinet options for a kitchen in Dallas homes, the pantry is one of the highest-use places to spend your design time.
On this page
Quick Answer: Which Pantry Layout Fits Your Kitchen?
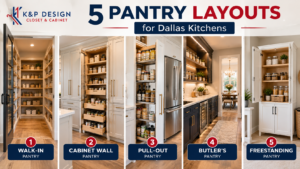
Pick by the space you have, not the look you want. A dedicated room or deep closet suits a walk-in pantry. A single wall of tall cabinets suits a cabinet wall pantry. A narrow gap beside the range or fridge suits a pull-out unit. If you entertain often, a butler’s pantry is worth the footprint. If you rent or cannot build in, a freestanding unit is the flexible option.
| Layout | Best for | Space needed | Watch out for |
|---|---|---|---|
| Walk-in pantry | Large households, bulk buyers | A closet-sized room or alcove | Dead floor space if shelves are too shallow |
| Cabinet wall pantry | Open kitchens, modern designs | One full wall of tall cabinets | Needs consistent door style with the kitchen |
| Pull-out unit | Narrow gaps next to appliances | A slim vertical opening | Weight limits on spices, oils, and cans |
| Butler’s pantry | Hosts who want a prep and serving zone | A hallway or room between kitchen and dining | Becomes a clutter drop without clear zones |
| Freestanding unit | Renters, small kitchens | Floor space only | Looks less built-in; usually less storage |
Why a Custom Pantry Beats a Builder Shelf
A builder pantry is sized to a standard. A custom pantry is sized to your groceries. That difference shows up in three ways: shelf depth that matches what you store, drawers where you reach most, and cabinet doors that match the rest of the kitchen. Home improvement guides on pantries, including one from Cabinet IQ, describe the same core types: walk-in, butler’s, cabinet wall, pull-out, and freestanding.
Shelf depth deserves special attention. Deep shelves feel generous but hide items in the back. Many homeowners find that a mix works best: shallower shelves for cans and jars, deeper pull-outs for bulk items.
The 5 Pantry Layouts Explained:
1. Walk-in pantry
A walk-in gives you a small room for dry goods, appliances, and bulk purchases. A good plan puts tall storage on one or two walls, a counter surface for small appliances, and outlets where the toaster or mixer lives. It also needs light you can see by. If you only have a deep closet, a custom conversion with adjustable shelving can work almost as well.
2. Cabinet wall pantry
Tall pantry cabinets sit in a row along one wall, often paired with upper cabinets. This layout suits open-plan Dallas homes where a separate pantry room would break the sight lines. Because it sits in the main kitchen, the door style matters. A shaker style or slim shaker finish carries the look through, so the pantry reads as part of the kitchen.
3. Pull-out pantry
Slim pull-out units slide out from a narrow gap beside a range, refrigerator, or wall. They are excellent for spices, oils, and cans. Before you commit, ask your designer about weight capacity and hardware, because a full pull-out of cans is heavy.
4. Butler’s pantry
A butler’s pantry sits between the kitchen and dining area and doubles as a prep-and-serving zone. It suits households that host. It can hold glassware, serving dishes, a beverage station, and overflow appliances. It needs a clear plan so it doesn’t become a drop zone.
5. Freestanding pantry
A freestanding pantry is a standalone unit. Cabinet IQ’s guide puts typical widths at 18 to 36 inches. It works well for renters and small kitchens, though it usually offers less storage and a less built-in look than the other four.
How to Plan Your Pantry in 6 Steps
- List what you store: dry goods, canned items, drinks, small appliances, bulk paper goods, and any non-food items like pet food.
- Pull everything out and sort it. Measure the tallest and widest items you own.
- Decide what you want visible and what you want hidden behind doors.
- Choose the layout that fits your space. Measure the wall or room, including door swing.
- Plan lighting and outlets. A pantry without light is frustrating.
- Match the finish to your kitchen. Ask your designer to bring samples to your home so you can see them in your own light.
Materials and Finish Choices That Affect the Pantry
Pantry cabinets take a beating: doors open often, shelves hold heavy items, and spills happen. When comparing materials, ask how the shelves and boxes are built and what they are rated to hold. KP’s guide to solid wood vs MDF vs plywood cabinets explains how those materials differ in a kitchen setting, and the same questions apply to pantry cabinetry.
- Door style: shaker for a classic look, slab for a modern look.
- Interior: ask about shelf thickness and whether shelves are adjustable.
- Hardware: soft-close hinges and full-extension drawers make heavy items easier to reach.
- Finish: Prioritize a durable, easy-to-clean surface in food areas.
Matching a Pantry with Cabinets for Kitchen in Dallas
Dallas kitchens range from compact condos near Uptown to large open-plan homes in Plano, Frisco, and Prosper. Each needs a different pantry strategy. Compact kitchens benefit from slim pull-outs and tall cabinets that use the full wall height. Larger kitchens can support a walk-in or butler’s pantry.
If you are still choosing your main cabinets, start with KP’s guide to cabinets for kitchen in Dallas, then browse the kitchen cabinet page for collections that can carry through to the pantry. For small kitchens, the smart kitchen cabinet ideas post shows how to add storage without taking up more space.
Lighting, Power, and Small Details That Make a Pantry Work
These details rarely show up in inspiration photos, but they decide whether a pantry is pleasant to use. Start with light. Overhead light shows the whole space, and task light inside deep shelves or pull-outs helps you read labels. Plan outlets next. A pantry that holds a mixer, toaster oven, or air fryer needs power at counter height, not a cord running from the kitchen.
Think about zones. Put everyday items between waist and shoulder height, heavier items low, and rarely used items high. Keep a step stool in mind if tall shelves reach the ceiling. Finally, leave room for growth. Adjustable shelves let the pantry change when your habits do, for instance, when you start buying in bulk or add a baking routine.
Mistakes to Avoid When Planning a Pantry
- Making every shelf the same depth. Mix depths to match what you store.
- Forgetting outlets. Small appliances need power where they sit.
- Skipping lighting. Dark corners waste space.
- Overfilling pull-outs. Check weight limits with your designer.
- Choosing a finish that clashes with nearby cabinets.
What Should Dallas Homeowners Know Before Investing in New Kitchen Cabinets and a Pantry?
Plan the pantry together with the kitchen, not after it. Decide what you store before you decide how it looks. Choose a layout that matches your space: walk-in for a room, cabinet wall for an open kitchen, pull-out for a narrow gap. Ask for a design plan that shows shelf depths, drawers, lighting, and outlets. Confirm installation details and warranty terms in writing. And if you are also choosing cabinets for the kitchen in Dallas, ask for finishes that match so the pantry looks like part of the room.
FAQs:
What is the best pantry layout for a small kitchen?
Pull-out units and tall cabinet walls usually work best in small kitchens because they use vertical space and narrow gaps. A designer can confirm what fits your measurements.
Is a walk-in pantry worth it?
If you have the space and buy in bulk, it can be. If you don’t have a spare room or deep closet, a cabinet wall pantry can provide similar storage in the kitchen.
Can pantry cabinets match my kitchen cabinets?
Often yes. Ask your designer whether you can use the same door style, finish, and hardware throughout.
How deep should pantry shelves be?
It depends on what you store. Many homeowners prefer a mix: shallower shelves for cans and jars, and deeper pull-outs for bulk items. Have your designer plan depths around your actual items.
Can I add a pantry to an existing kitchen?
Often. Options include converting a nearby closet, adding a tall cabinet wall, or fitting pull-outs into narrow gaps. A site visit and measurements will show what works.
How do I start a custom pantry project in Dallas?
List what you store, measure your space, take photos, and book a design consultation.
Conclusion
A good pantry is the one you can use without moving three things to reach the fourth. Choose the layout that fits your space, plan shelves around what you actually store, and match the finish to the rest of the kitchen. If you are choosing cabinets for your kitchen in Dallas, treat the pantry as part of the same plan from the start.
Plan Your Pantry with KP Closet & Cabinet Design
Ready to talk through your options? Speak with a design specialist at KP Closet & Cabinet Design. Bring your measurements and a list of what you store, and we will help you compare layouts. Request a quote or schedule a consultation anytime.