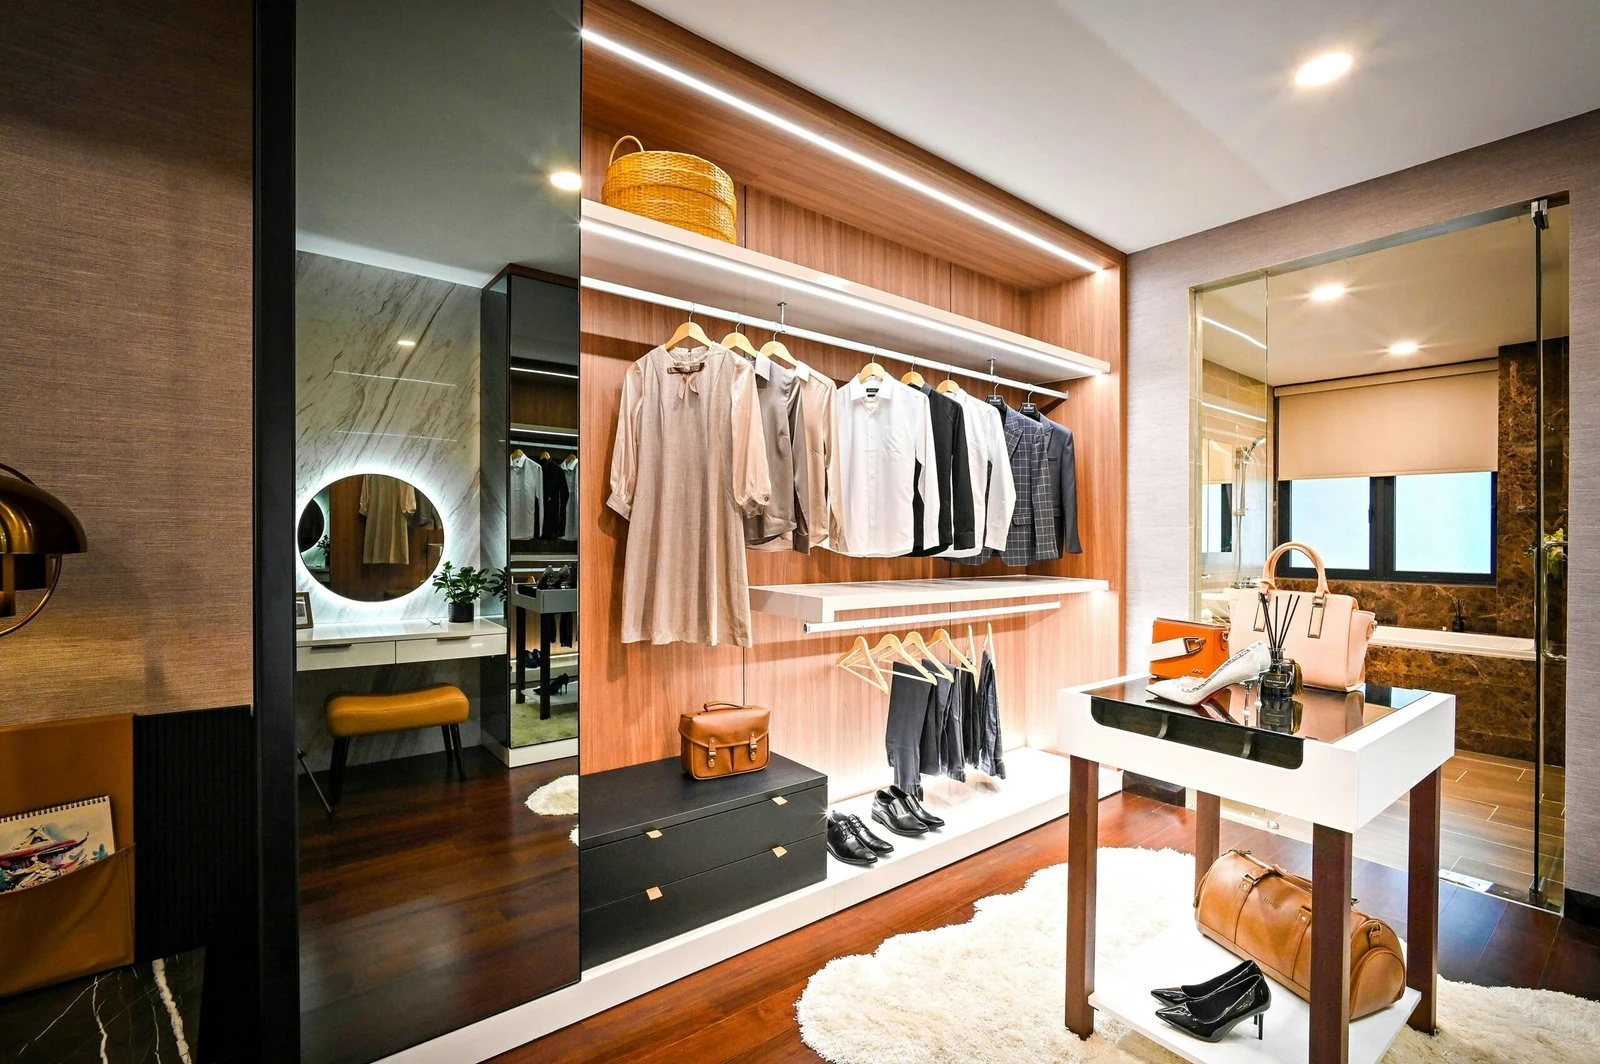
A closet system should fit both the room and the way you use it. Custom and modular systems can each solve storage problems, but they make different trade-offs in layout, flexibility, installation, and future changes. The right choice starts with your belongings and measurements, rather than a label on a product.
On this page
Custom and modular closets: the practical difference
A custom closet is planned around a particular space and storage brief. A modular system is assembled from a range of predefined components. A modular installation can still involve careful planning and professional installation; a custom design can still use standard components where they make sense. Ask a provider to explain exactly what is included rather than assuming the terms describe a fixed level of quality.
Compare actual drawings, materials, hardware, and installation details. Two systems described as custom may have different construction, while two modular ranges may offer very different choices of widths and accessories. A clear specification is more useful than the category name alone.
Compare the choices before requesting quotes
| Decision | Custom design | Modular system |
|---|---|---|
| Unusual room shape | Can be planned around the specific dimensions and obstacles. | Depends on whether the available component sizes fit the room. |
| Storage arrangement | The brief can prioritize particular hanging, shelf, and drawer needs. | The layout depends on the modules and accessories in the selected range. |
| Later changes | Ask which shelves, rails, and accessories can be adjusted or replaced. | Ask whether compatible modules will remain available and can be moved. |
| Installation | Confirm site preparation, fitting, finishing, and cleanup in the quote. | Confirm whether assembly, anchoring, and fitting are included. |
| Cost comparison | Compare the complete installed scope. | Include delivery, accessories, assembly, and any finishing work. |
When a custom layout deserves a closer look
Consider a custom plan when standard component sizes leave awkward gaps, the room contains a slope or recess, or the storage needs are unusually specific. Examples include a mix of long garments and folded clothing, shared storage with different reach requirements, or a dressing area that also needs seating and task lighting.
Those conditions do not automatically rule out modular storage. They are reasons to compare a measured layout rather than buying from a photograph. Request a drawing that shows the proposed arrangement, door swings, drawers when open, and the route through the room. A system that looks efficient on one wall may still create a difficult corner or block access elsewhere.
Make the brief about daily tasks
Explain what happens when you get dressed, put laundry away, or change seasonal clothing. Identify the items that currently end up on the floor or become difficult to find. Give the designer a list of those problems so the proposed storage can be checked against actual tasks.
When a modular system may be enough
A modular system is worth comparing when the room has a straightforward shape and the available components suit your belongings. It may also appeal when you want to choose from a defined range or expect to reconfigure parts of the system later. Confirm that reconfiguration is supported by the specific product; the word modular does not guarantee every component can be moved independently.
Check the complete layout rather than just the starting configuration. A low entry price may exclude drawers, handles, end panels, or other parts you need. Conversely, a more expensive configuration may include features that do not solve a problem for you. Compare a finished shopping list against the same storage brief used for a custom quote.
Measure the room and inventory your belongings
Record each wall, the ceiling height, the door opening, and the position of windows, switches, outlets, vents, and other obstacles. Photograph the room from several angles. Note any features that a designer or installer needs to verify during a visit, such as uneven walls or an existing storage system that must be removed.
- Count long-hanging and short-hanging garments separately.
- List folded clothing, shoes, bags, luggage, and accessories.
- Identify items used every day and those stored seasonally.
- Allow for shared users and different reach needs.
- Decide which items should be visible and which should be behind doors.
Bring this inventory to both providers. It creates a common basis for comparing layouts and helps prevent a visually attractive system from supplying the wrong balance of storage.
Compare materials and hardware without assumptions
Ask for the exact panel material, finish, edge treatment, and hardware included in each proposal. Check how shelves are supported, how drawers operate, and what load guidance applies to the selected components. A sample and a written specification make the comparison clearer than broad claims about premium quality.
Review cleaning instructions and warranty terms before ordering. Ask how replacement parts are obtained, who handles a service issue, and whether installation workmanship is covered separately from the product. These details matter for both custom and modular systems.
Compare the total installed cost
Use the same scope for both quotes. Include delivery, removal of existing storage, wall preparation, assembly, anchoring, fitting, finishing pieces, and cleanup where applicable. Ask whether electrical work or other trades are excluded. Confirm payment stages and how changes to the approved drawing affect the price.
There is no useful universal price comparison without a room size and specification. The decision should consider how well each layout solves the brief, what work is included, and the support available afterward. Keep the final drawings and quote together so there is a shared reference for the installation.
Choose by fit, access, and future use
Compare the two drawings side by side. Trace the route from the doorway to frequently used items, check access when drawers are open, and review the corners. Then consider what might change: a shared closet, different clothing needs, or a new use for the room. Ask which changes the proposed system can accommodate without a full replacement.
For help planning the space, explore our custom closet design service and walk-in closet ideas. When you are ready, request a design consultation with measurements, photographs, and a storage inventory.
Frequently asked questions
How do I compare two storage proposals fairly?
Give each provider the same measurements and storage inventory. Compare the drawings, materials, hardware, installation work, exclusions, and aftercare in writing rather than comparing only the headline price.
Which parts of the system can I change later?
Ask the provider to identify adjustable shelves, movable rails, replaceable accessories, and components that are fixed in place. Confirm compatibility and replacement-part availability for the exact system you choose.
What should I check on the design drawing?
Check door and drawer clearances, access to corners, the position of frequently used items, and any switches, outlets, or vents. Confirm those details before approving the layout.